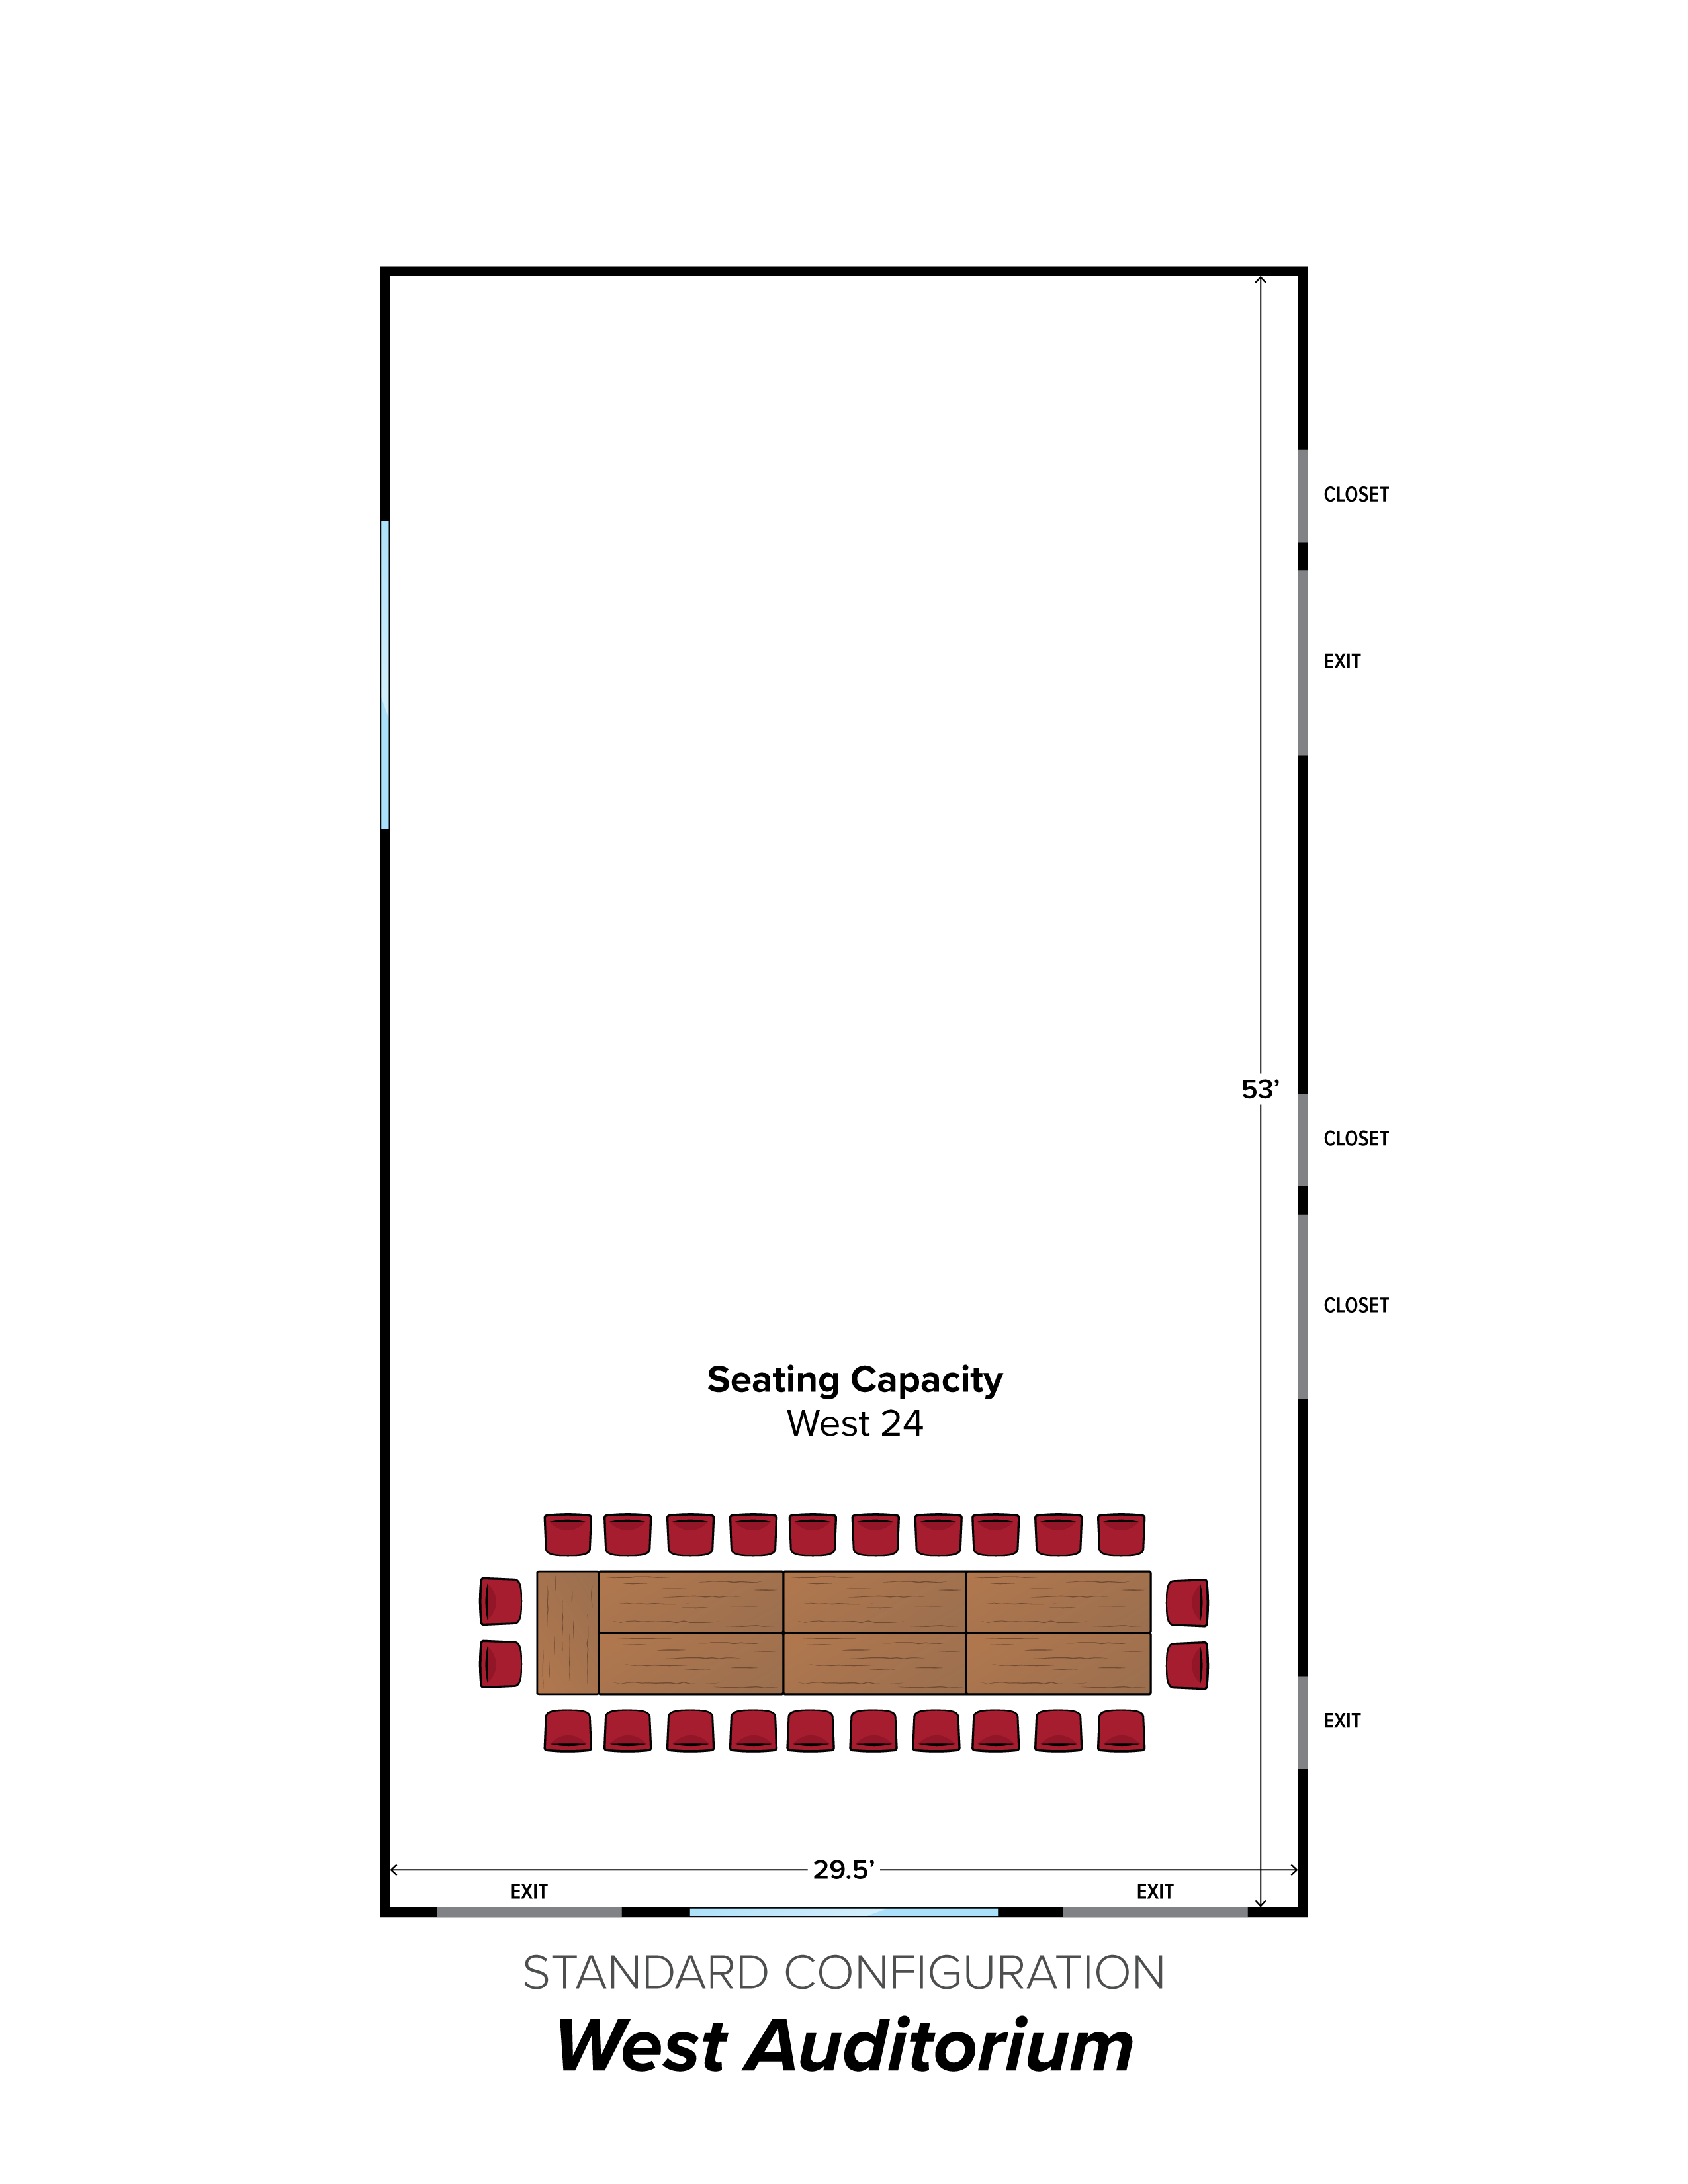
The west auditorium features a large conference table with 24 seats. This section may be divided from the rest of the auditorium with a movable wall upon request.
The west auditorium features a large conference table with 24 seats. This section may be divided from the rest of the auditorium with a movable wall upon request.