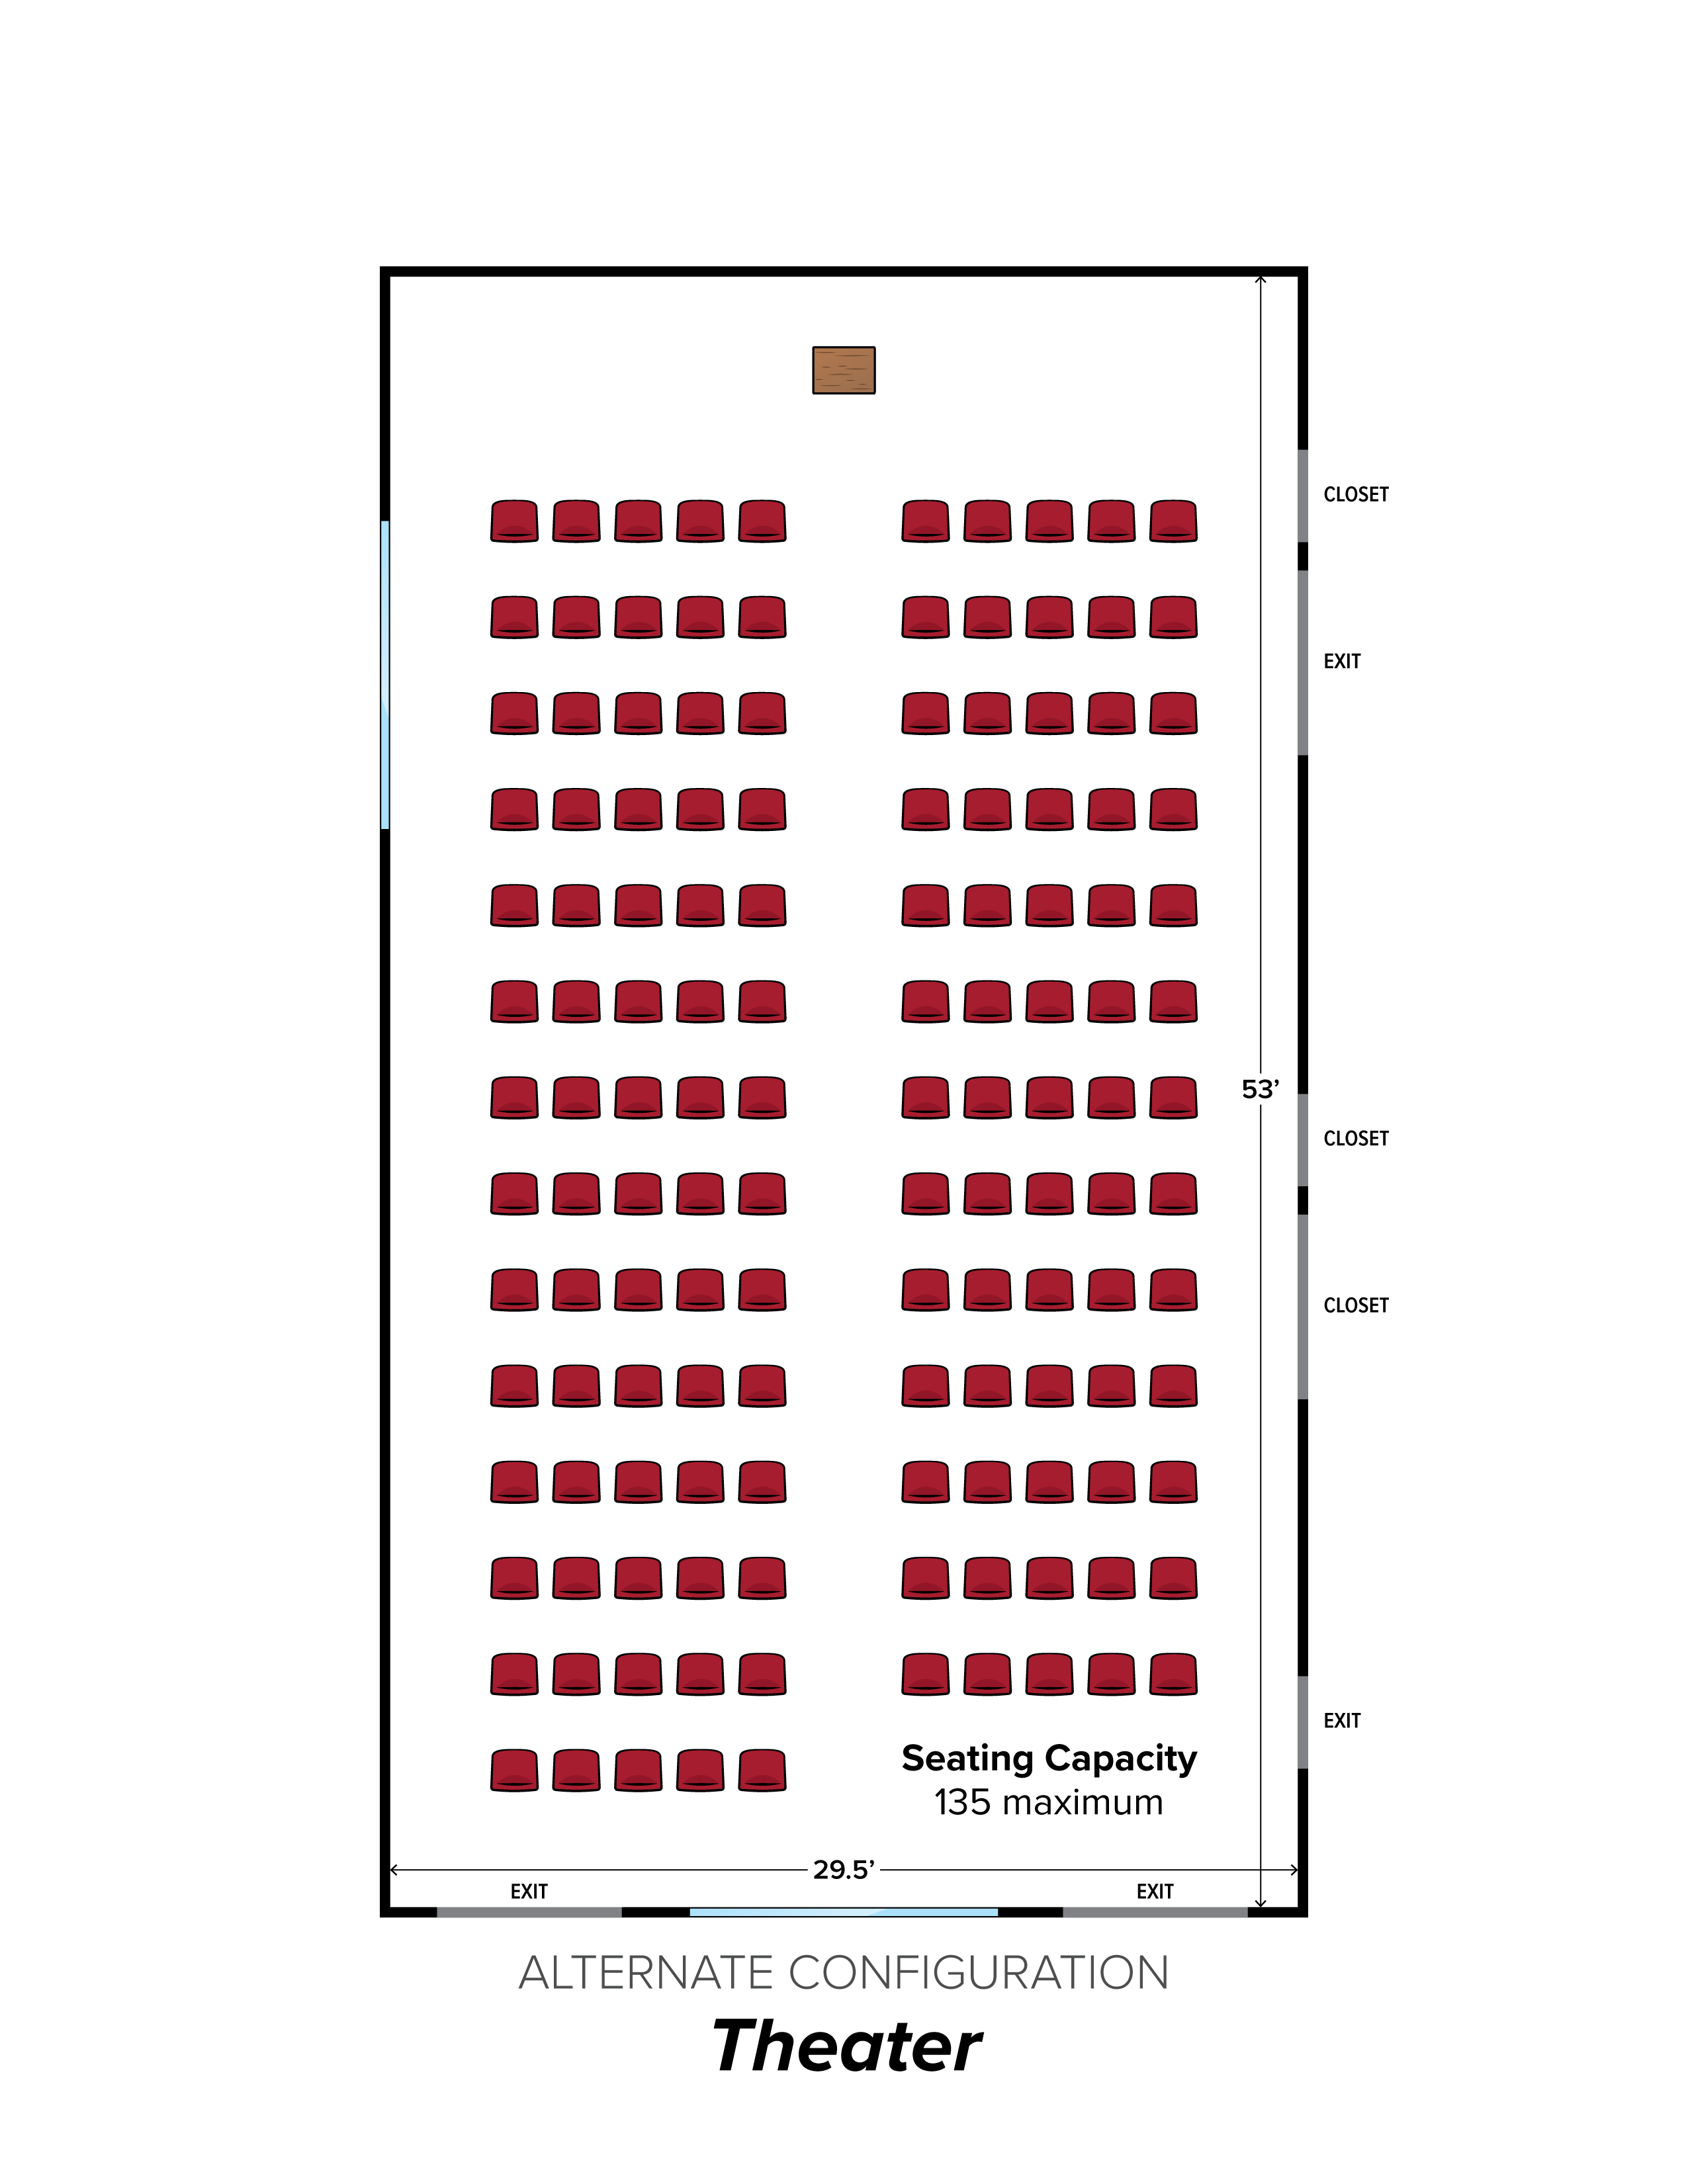
WSU Extension > Mount Vernon NWREC > Sakuma Auditorium Theater (full) Sakuma Auditorium Theater (full) This alternate configuration features theater-style seating for 135 facing the east wall of the auditorium.